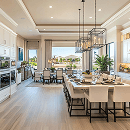
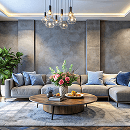
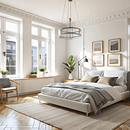
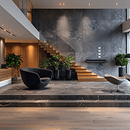
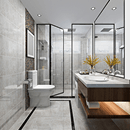
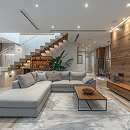
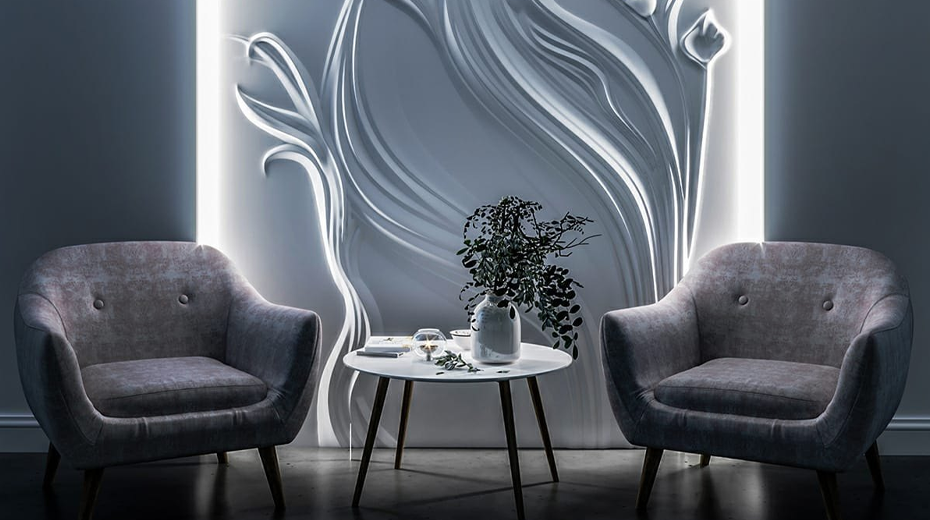
Mdsb Constructions provides professional 3D design solutions for residential, commercial, and office projects. We create detailed visual concepts that help clients understand the proposed space, layout, style, and overall appearance before execution.
Our 3D Design services include interior layouts, exterior concepts, room designs, furniture placement, color combinations, material selection, lighting concepts, and customized visual presentations. We carefully develop each design according to the client's requirements, space, and preferred style.
Whether you are planning a new home, office, commercial property, or renovation project, our team transforms your ideas into detailed 3D visualizations. These designs make it easier to review layouts, finishes, furniture, colors, and design elements before the actual work begins.
At Mdsb Constructions, we focus on creating practical and visually appealing 3D designs that combine creativity with functionality. Our designs help clients make informed decisions and reduce uncertainty during the construction and interior execution process.
From initial consultation and concept development to 3D visualization, design revisions, material selection, and final approval, we provide complete 3D design support. Our aim is to create realistic and well-planned designs that clearly represent the client's vision and project requirements.